Price Reduced Listing

Description
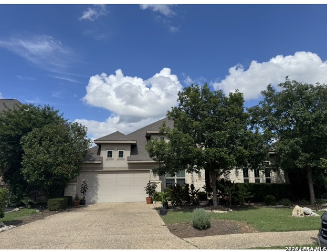
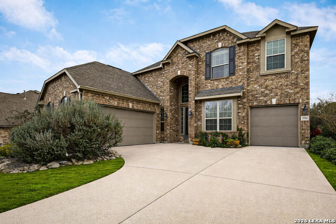
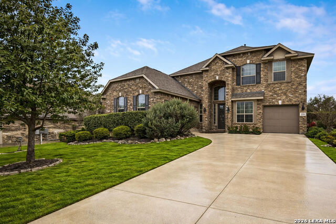
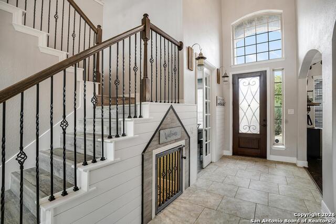
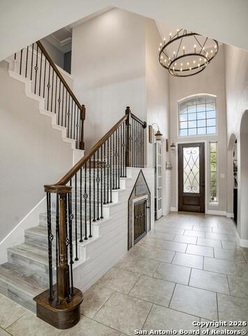
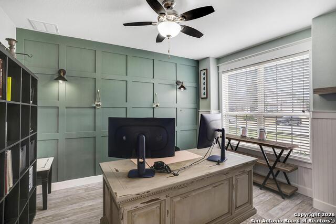
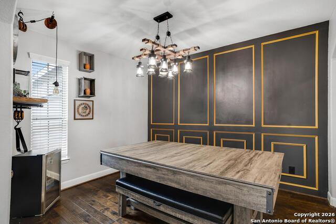
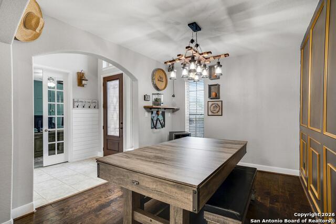
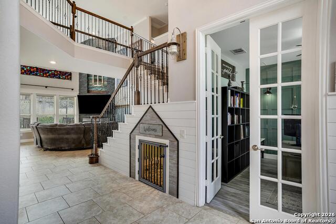
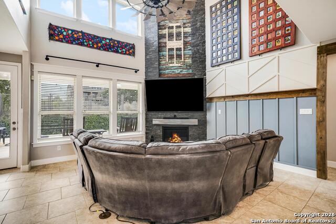
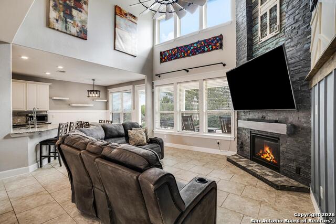
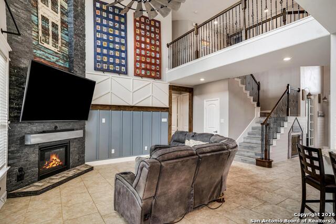
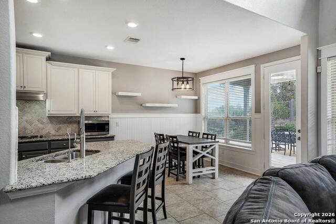
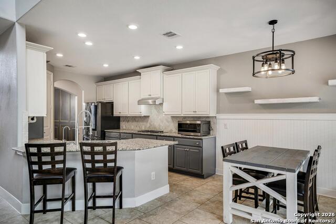
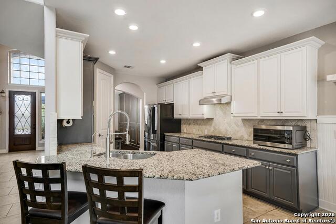
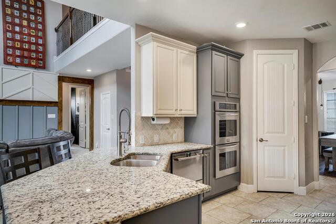
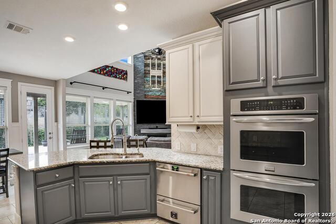
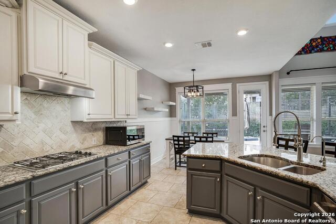
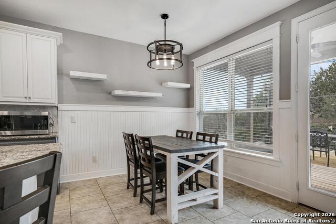
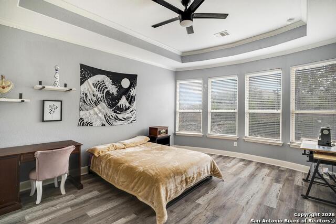
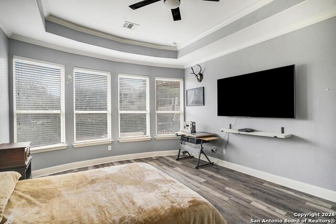
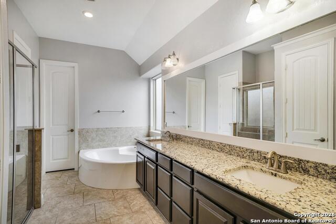
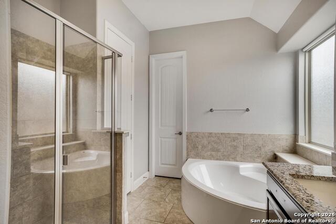
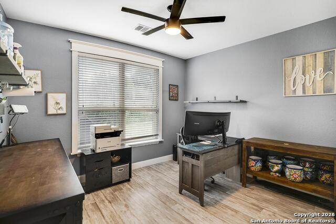
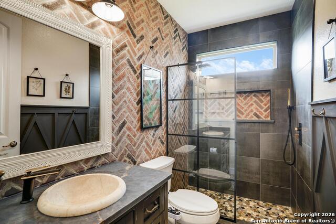
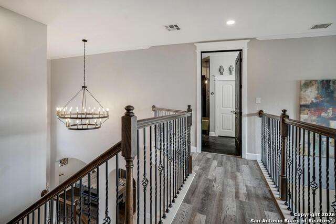
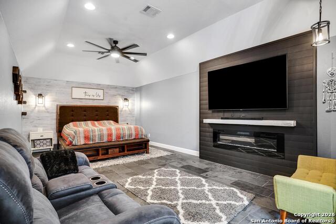
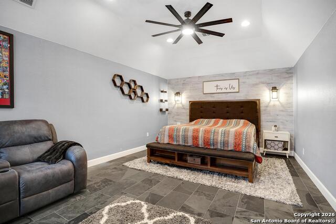
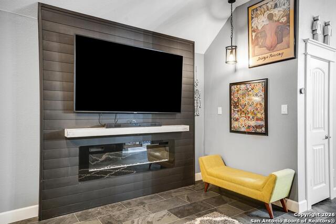
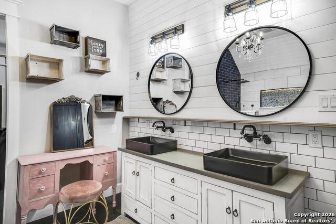
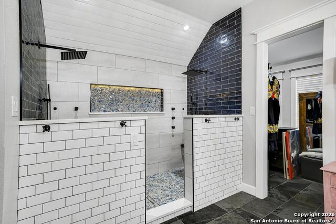
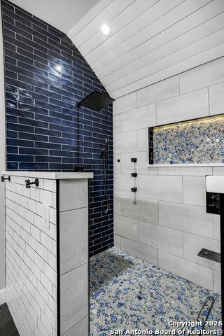
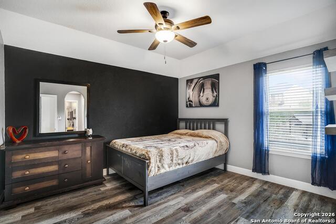
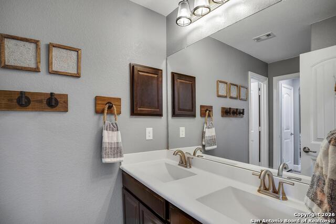
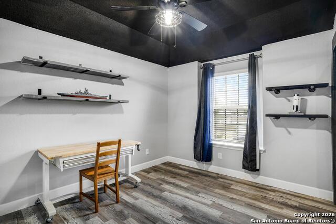
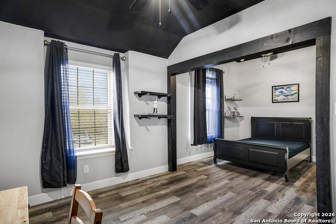
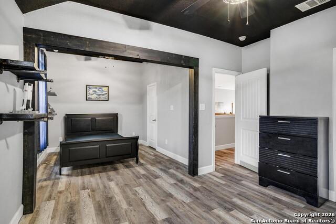
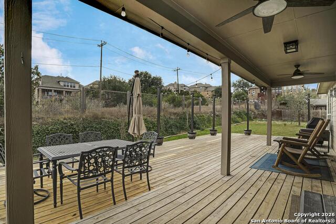
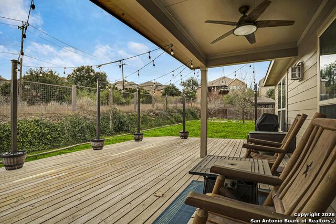
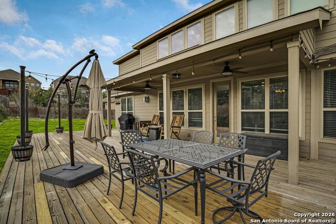
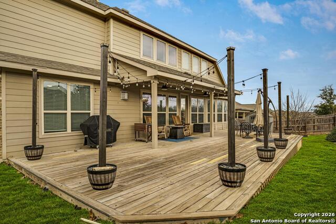
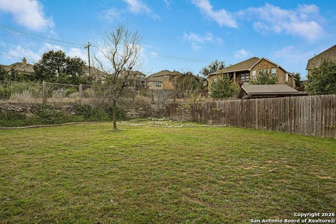
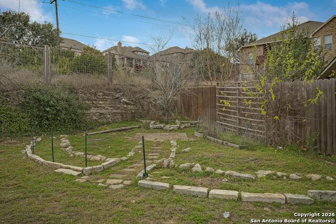
An incredible value in Johnson Ranch. Discover spacious living and thoughtful updates on one of Johnson Ranch's largest cul-de-sac lots, with greenspace behind the property offering added privacy and a scenic Texas Hill Country backdrop. Two primary suites, a dedicated office, and flexible living spaces distinguish this inviting home. An open floor plan, soaring ceilings, and abundant natural light complement custom finishes throughout. The main living area features a striking floor-to-ceiling tiled fireplace and flows into a sunny breakfast room and well-appointed kitchen with a double oven, dual dishwasher, reverse osmosis system, and generous storage and counter space. A spacious dining room with wood flooring provides an inviting setting for entertaining. The main level includes an expansive primary suite, a guest bedroom, and a custom full bath. Upstairs, a second oversized primary suite features its own fireplace, updated lighting, a walk-in closet, and an ensuite bath with dual vanities and a two-person shower. Another upstairs suite includes a bedroom configured with a study for added flexibility, while an additional guest bedroom completes the upper level. Luxury vinyl plank flooring enhances the second floor. With its generous lot, versatile layout, and distinctive finishes, this Johnson Ranch home is ready to explore.
Details
| MLS # | 1933541 |
|---|---|
| Listing Type | For Sale |
| Style | House |
| Status | Price Change |
| Year | 2015 |
| Days On Site | 294 |
| Listing Provided By | JB Goodwin, REALTORS | Rose Stawick |
Features
| Bed(s) | 4 |
|---|---|
| Bath(s) | 4 Total |
| SQ Feet | 3,531 |
| Garage | 3 |
| Story(s) | 2 |
| Acreage | 0.32 |
Interior
| Interior | One Living Area, Separate Dining Room, Eat-In Kitchen, Two Eating Areas, Breakfast Bar, Study/Library, Utility Room Inside, Secondary Bedroom Down, High Ceilings, Open Floor Plan, Pull Down Storage, High Speed Internet, Laundry Main Level, Laundry Room, Walk in Closets |
|---|---|
| Heating | Central, 2 Units |
| Heating Fuel | Electric |
| Fireplace | One, Family Room, Primary Bedroom |
| Number Of Fireplaces | 2 |
Exterior
| Exterior | Brick, 3 Sides Masonry, Siding |
|---|---|
| Exterior Features | Covered Patio, Deck/Balcony, Privacy Fence, Wrought Iron Fence, Sprinkler System, Double Pane Windows, Storage Building/Shed, Mature Trees |
| Roof | Composition |
| Foundation | Slab |
Parking
| Garage Parking | Three Car Garage |
|---|
Utilities
| Waterorsewer | Water System |
|---|
Taxes
| Tax Property Id | 250305031200 |
|---|---|
| Taxed By Mltpl Counties | No |
| Total Tax | 13434.9 |
Area Information
| State | TX |
|---|---|
| County | Comal |
| City | Bulverde |
| Zip Code | 78163 |
| Area | Comal |
| Community Name | JOHNSON RANCH COMAL |
| School District | Comal |
| Elementary School | Johnson Ranch |
| High School | Smithson Valley |
| Listing VS Median (in JOHNSON RANCH COMAL) | |
Price: $532,000 low | high Med: $674,900 sqft: 3,531 low | high Med: 3,299 $ / sqft: $151 low | high Med: $205 On site: 294 low | high Med: 200 | |
Request a showing
Request a showing
Contact
Learn More About This Property

| State | TX |
|---|---|
| County | Comal |
| City | Bulverde |
| Zip Code | 78163 |
| Area | Comal |
| Community Name | JOHNSON RANCH COMAL |
| School District | Comal |
| Elementary School | Johnson Ranch |
| High School | Smithson Valley |
| Listing VS Median (in JOHNSON RANCH COMAL) | |
Price: $532,000 low | high Med: $674,900 sqft: 3,531 low | high Med: 3,299 $ / sqft: $151 low | high Med: $205 On site: 294 low | high Med: 200 | |